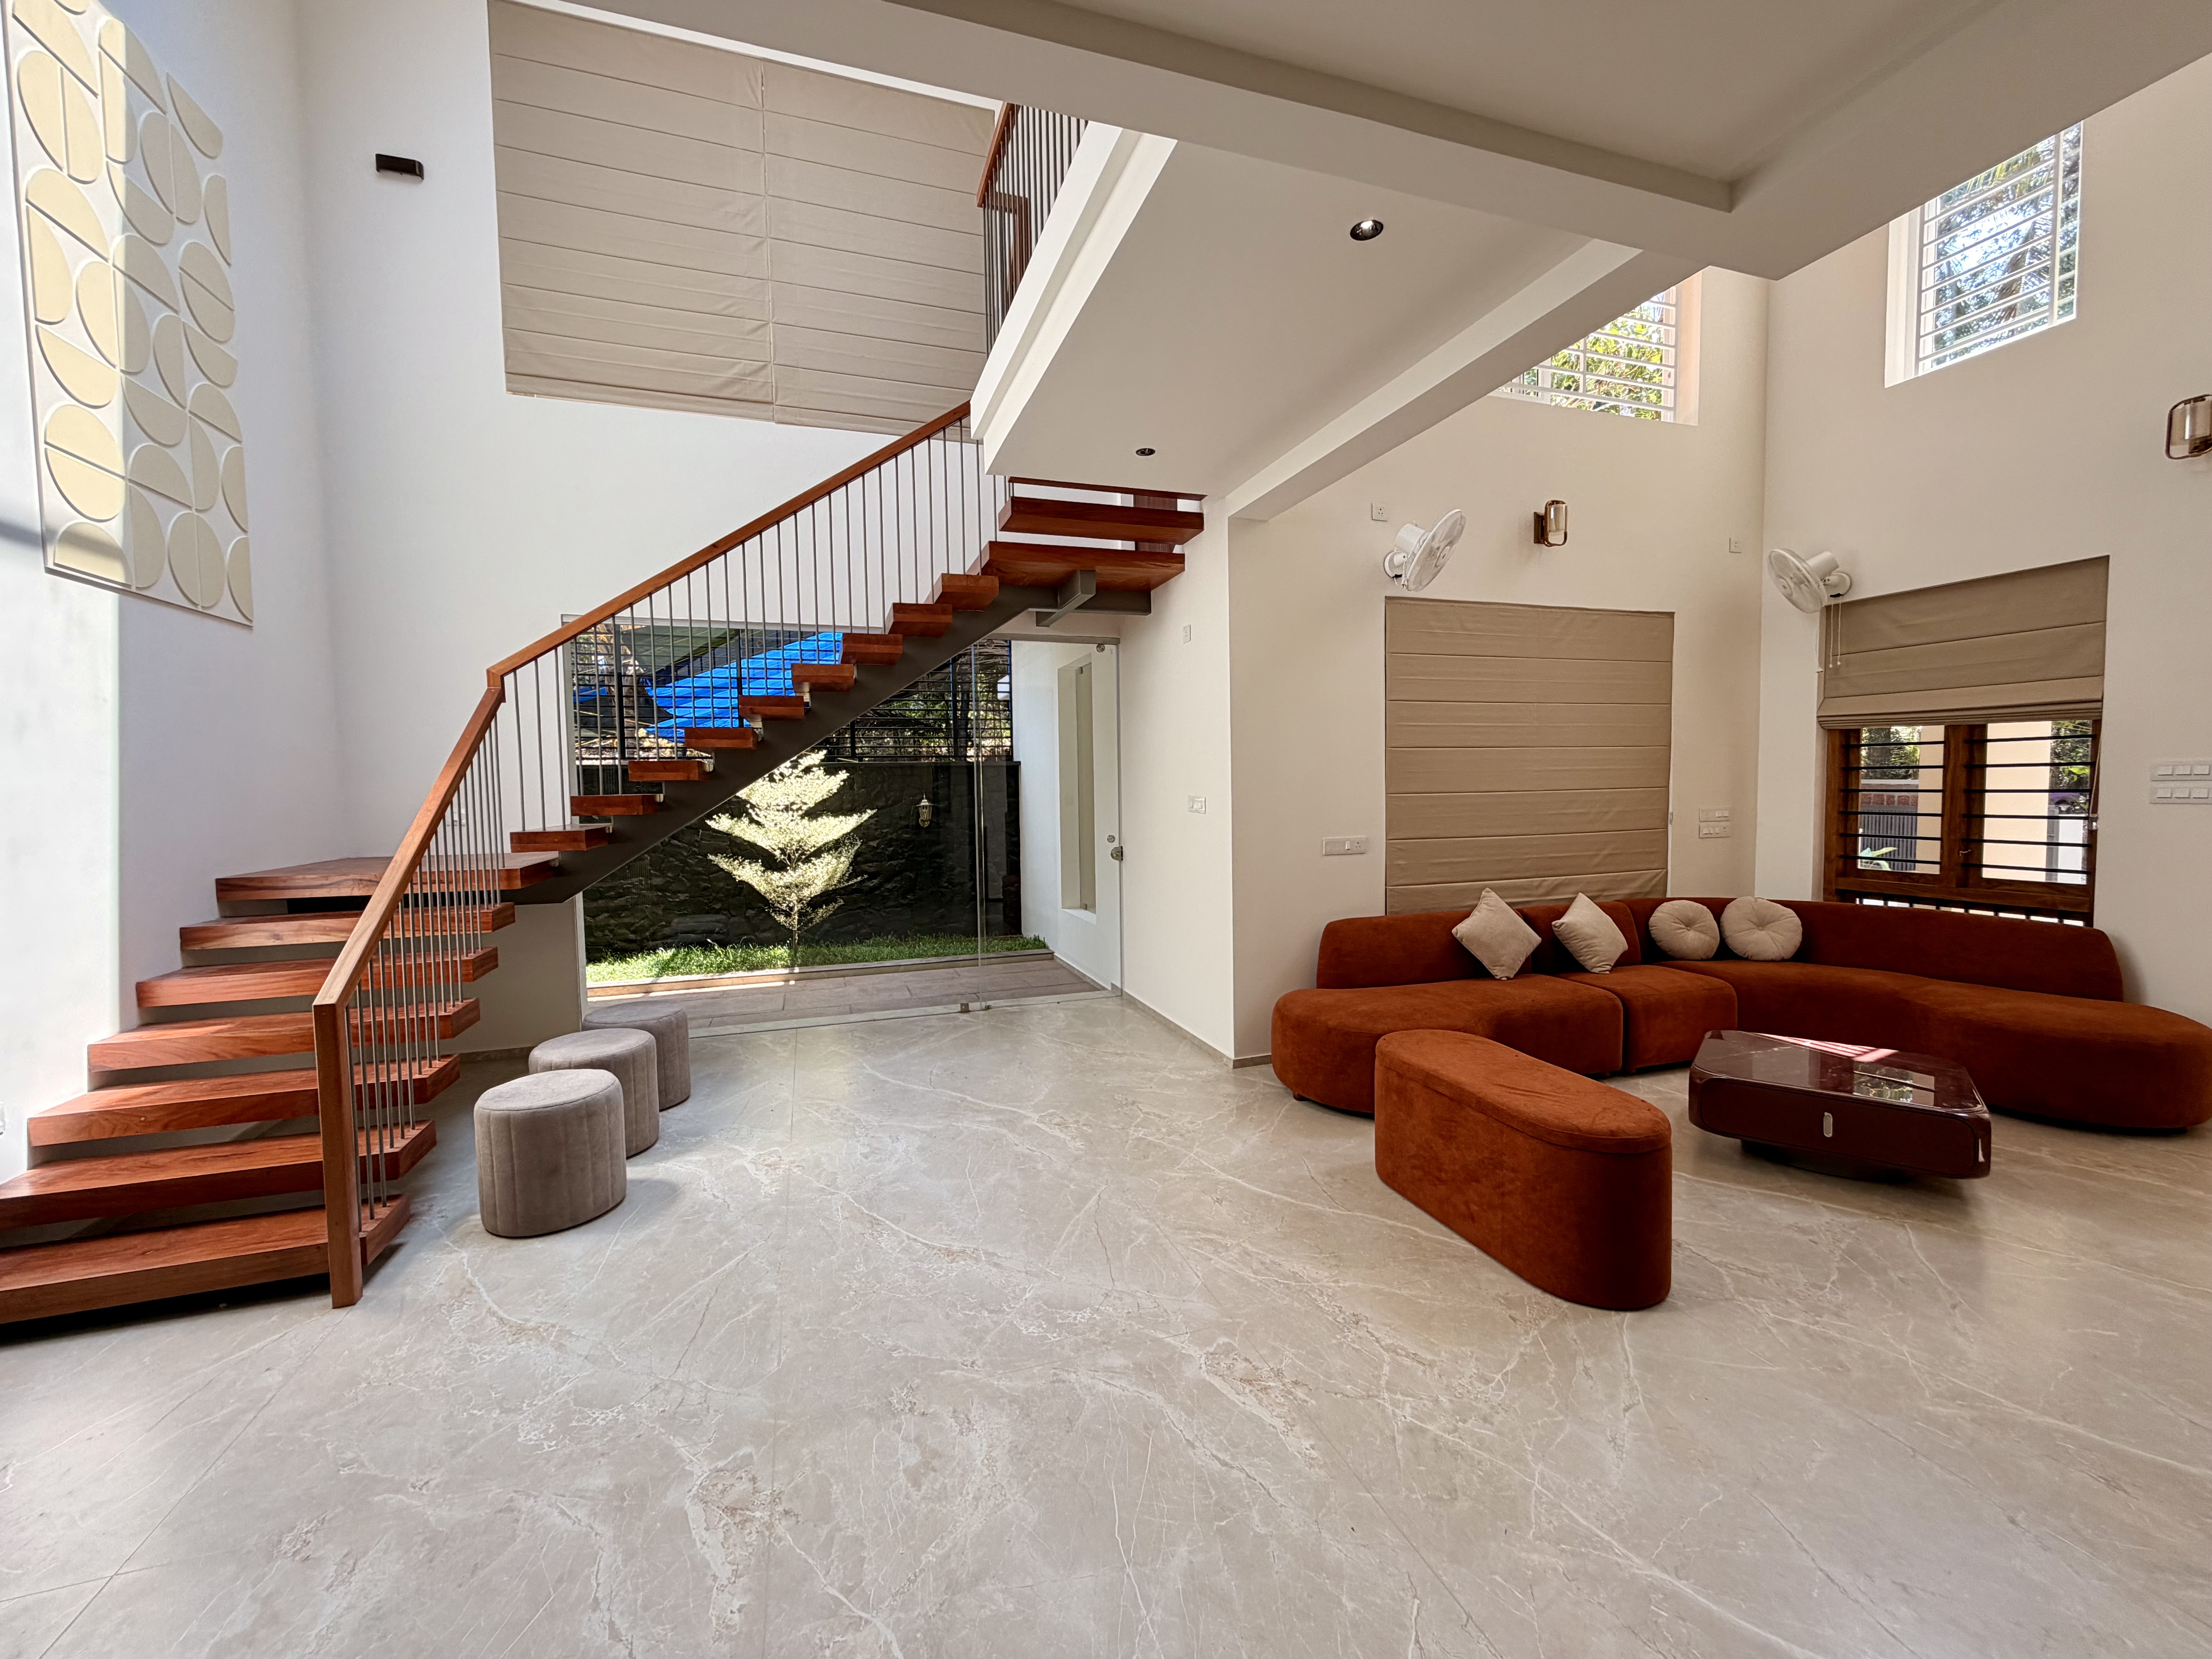
Thoughtfully crafted spaces, built for contemporary living.
Vistara is a contemporary design-and-build studio specializing in residences and commercial spaces across Kerala. Our team combines architectural expertise with fine craftsmanship to create homes that harmonise climate, light, and modern living.
We guide your vision seamlessly from initial concept to final handover — handling 3D visualisations, material selection, climate-smart engineering, and precision site execution. One dedicated team, complete transparency, and an uncompromising standard of finish.
A complete studio for design and construction.
One end-to-end team under one roof, taking your residential and commercial vision from concept to final handover.
Residential Construction
Ground-up builds engineered for craftsmanship and longevity.
Commercial Construction
Complete structural and interior execution for growing brands.
Modular Kitchen Design
Ergonomic kitchens in premium veneers, stone, and brass.
Office Interiors
Workspaces that reinforce culture and performance.
Turnkey Projects
One partner, one contract, one accountable team.
Residential Interior Design
Homes styled with warmth, function, and enduring taste.
Commercial Interior Design
Brand-forward workplaces, retail, and hospitality.
Renovation & Remodeling
Transform tired interiors into refined, modern spaces.
Bedroom Interiors
Restful suites tailored around light, texture, and calm.
Living Room Design
Curated living spaces balancing comfort and composition.
False Ceiling
Sculpted ceilings with integrated lighting and acoustics.
Lighting Design
Layered lighting schemes that reveal every material.
Custom Furniture
Made-to-measure pieces built by our own craftsmen.
Space Planning
Flow, proportion, and function considered to the millimeter.
Landscape Design
Gardens, courtyards, and terraces as living rooms outdoors.
3D Design & Visualization
Photoreal previews before a single wall is built.
Featured projects.
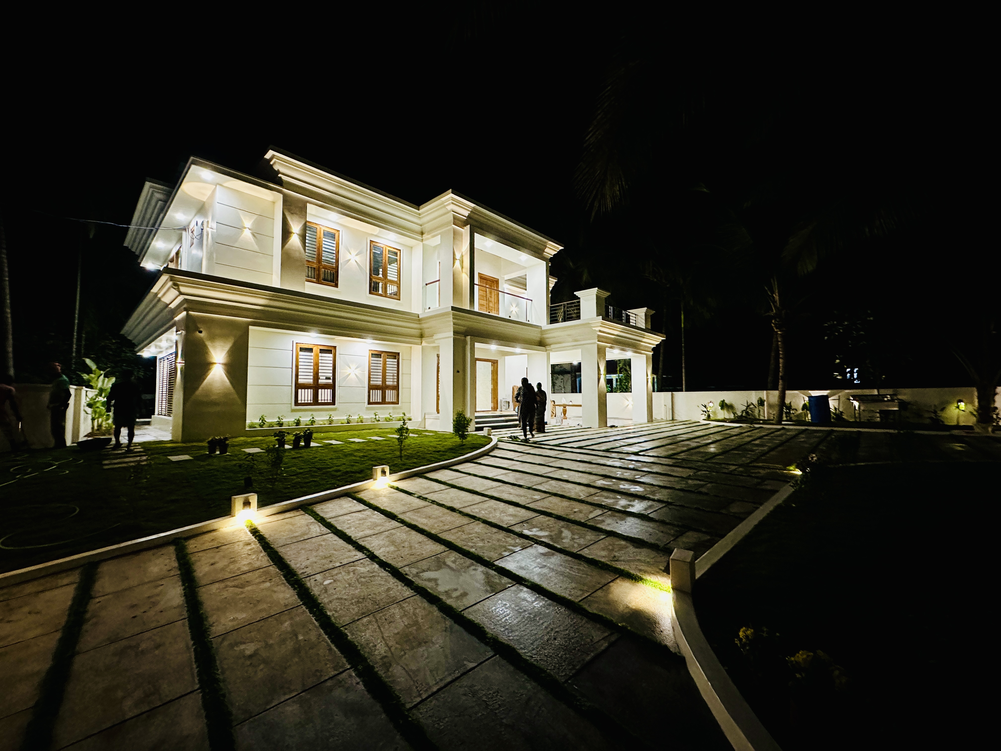

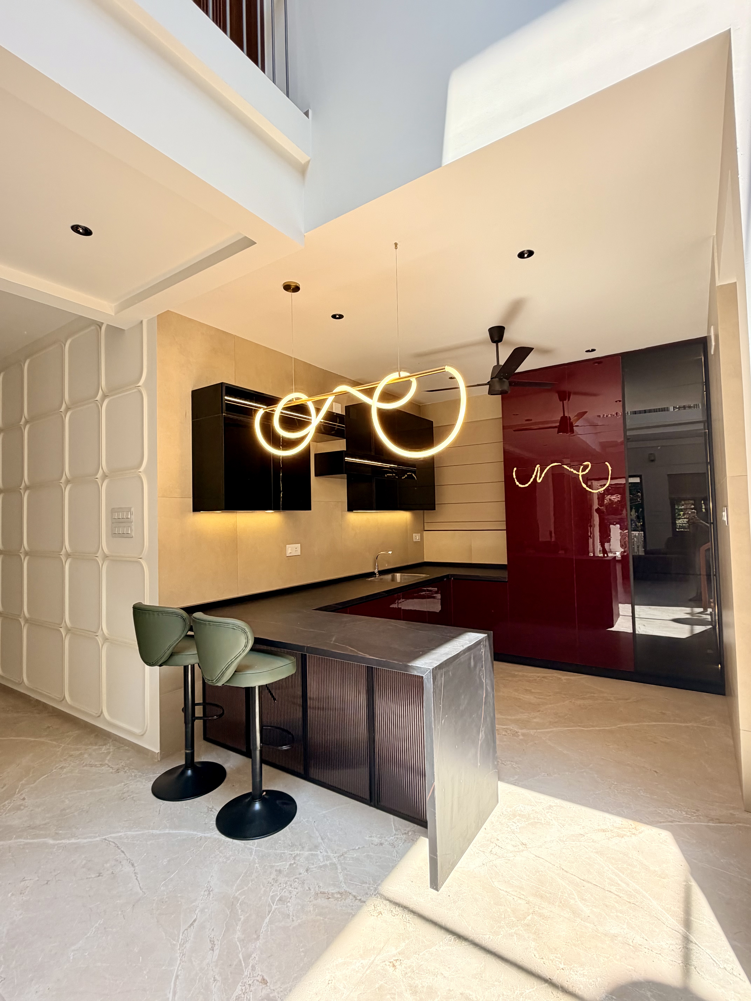
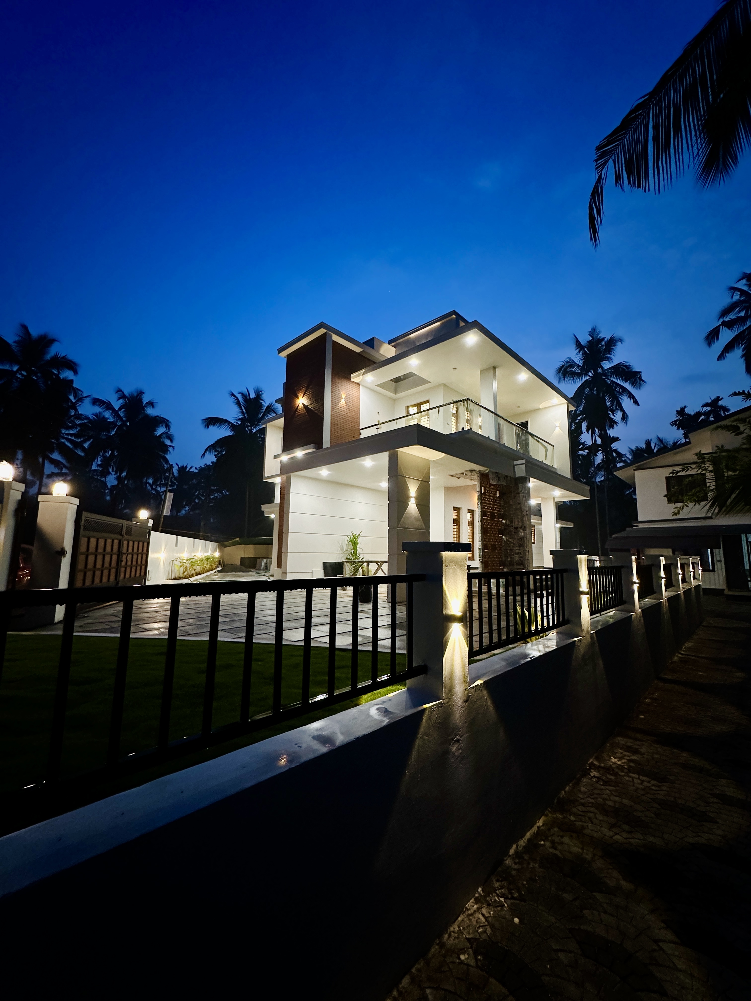
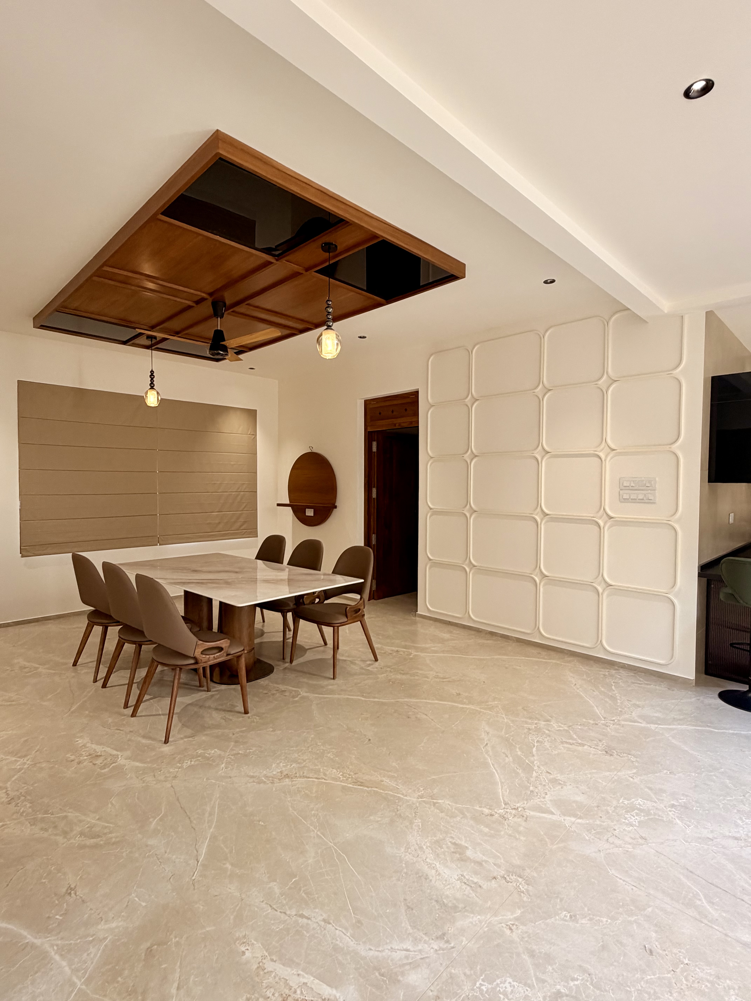
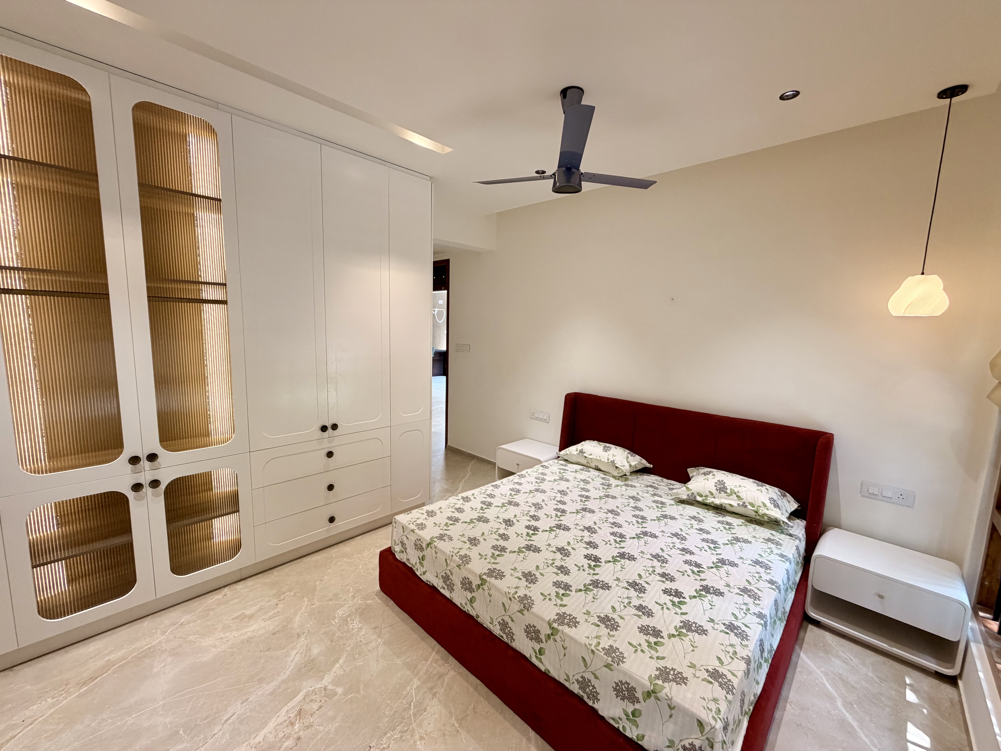
The difference is in the detail.
A nine-step journey from brief to keys.
Consultation
We listen — to your brief, your rhythm, and your ambitions.
Site Visit
On-site measurement, survey, and feasibility review.
Concept Design
Mood, materials, and spatial narrative take shape.
3D Visualization
Walk through your project in photoreal detail.
Material Selection
Curated finishes sourced from trusted ateliers.
Cost Estimate
A transparent, itemised proposal — no surprises.
Construction
Meticulous execution under a dedicated PM.
Interior Installation
Furniture, art, and styling brought to life.
Final Handover
A walkthrough, a snag list, and the keys.
Built on clarity, craftsmanship, and single-point accountability.
Designing and constructing bespoke spaces across South India.
Trusted by the people we build for.
“Building our home while being based in Bangalore was completely stress-free. We received clear weekly visual logs and updates at every single stage.”
“They ran the entire build from foundation to final styling. We got one honest number, one accountable team, and a home we deeply love.”
“Complete clarity on costs and timeline. They made our commercial project effortless.”
Questions, answered.
Tell us about your space.
Share a few details and we'll be in touch within one business day to schedule your complimentary consultation.